
Masonry & Hardscaping
Retaining walls that hold, in ground that moves
Block, stone and engineered walls that hold a grade — with the drainage behind them that decides whether they still do in ten years.
The problem
You have a slope doing something you do not want: eroding, cutting your usable yard in half, running water at the house, or already holding back soil with a wall that has started to lean.
A retaining wall is a structure, not a decoration, and almost every failed wall in this county failed for one of three reasons: no footing below frost, no drainage behind the stone, or no reinforcement in a wall tall enough to need it. Saturated soil exerts roughly twice the lateral pressure that drained soil does, so a wall built without a drainage path behind it is being asked to hold about double the load it was designed for, every time it rains.
So the sequence is always the same. Excavate behind the wall line as well as under it, set a compacted base below the frost line, build with a batter that leans the wall into the slope, backfill with clean drainage stone rather than the soil that came out, run perforated pipe at the base to daylight, and separate the stone from the soil with fabric so the drainage does not silt up and stop working in year four.
Above about four feet — and the trigger height differs by town, so it gets checked before anything is quoted — a wall stops being a landscape feature and becomes an engineered structure with geogrid reinforcement and, in some cases, a stamped design. We will tell you which side of that line your wall is on at the estimate, not after the excavator is on site.
What the work includes
- Segmental block retaining walls
- Natural stone and fieldstone walls
- Poured concrete retaining walls
- Decorative garden and seating walls
- Engineered structural retaining systems with geogrid
- Replacing and rebuilding failed walls
- Drainage, pipe to daylight and backfill correction
What you end up with
A wall holding the grade it was built for, with the water behind it going somewhere on purpose — and flat, usable ground where a slope used to be.
How long it takes
A garden wall is two to four days. A structural wall over four feet, with excavation and reinforcement, runs one to two weeks. What moves it is rock: ledge close to grade turns a day of digging into three, and that is the single most common reason a wall here takes longer than quoted.
Retaining Walls we've built
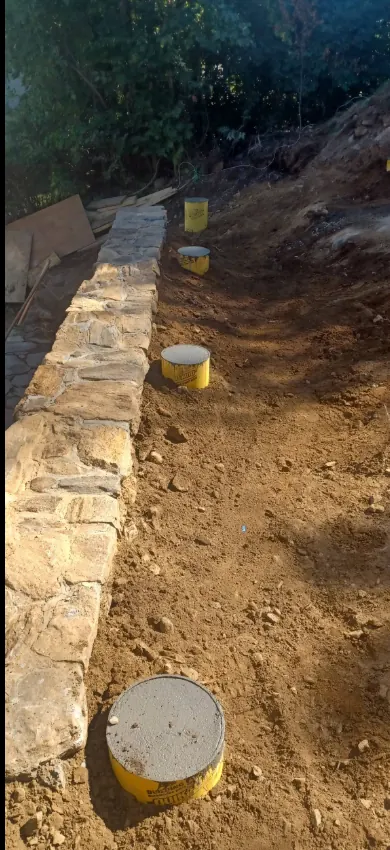
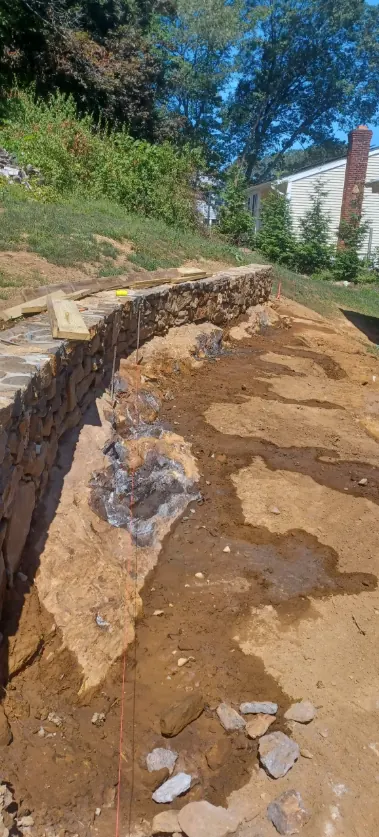
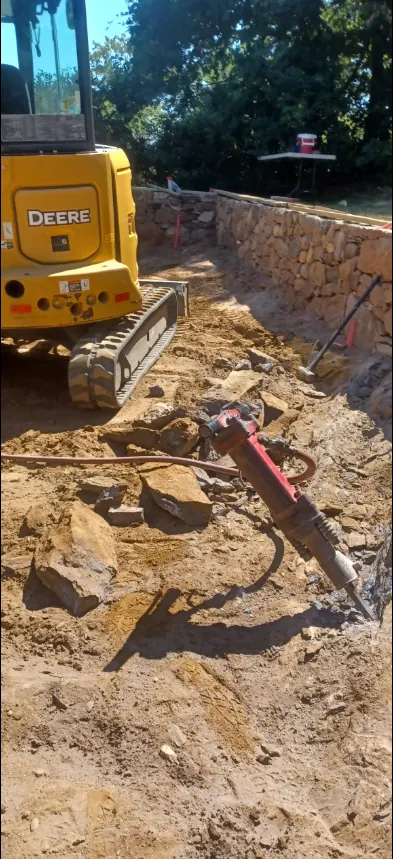
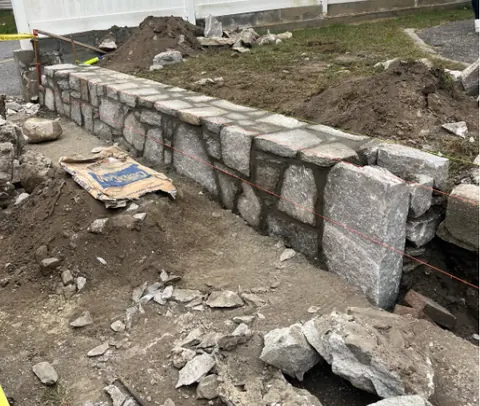
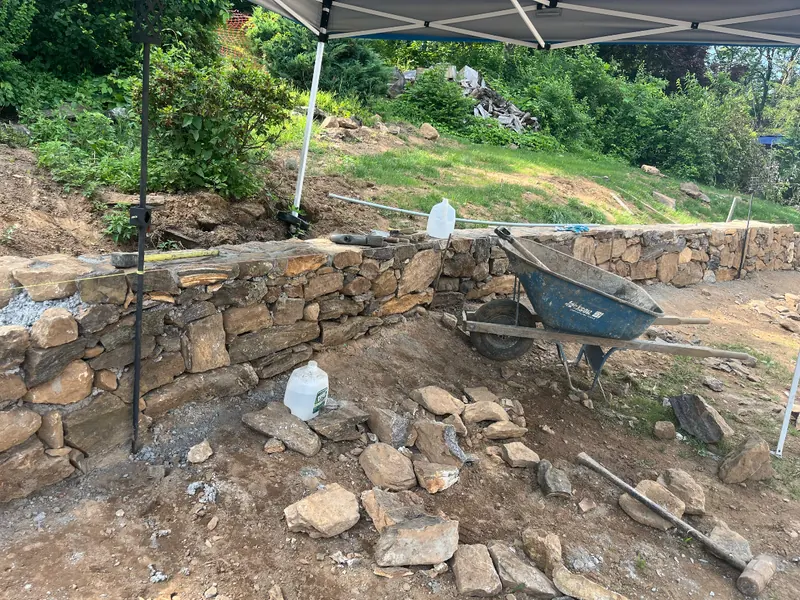
Photographs from our own jobs.
Where we do retaining walls
Across Putnam and northern Westchester County. The ground is not the same in all four of these towns and it changes how this work gets built — each page says what changes there.
Usually goes with
These three come up on the same properties often enough that it is worth pricing them together rather than twice.
Get a retaining walls estimate
Tell us what you are trying to do and we will come and look at it. Free written estimates, no obligation.